
BEDS6
BATHS5 full 2 partial
SQUARE FEET6,271
MLS#4421700
STATUSActive
PROPERTY TYPEResidential - Single Family
SUBDIVISIONEastover
Property Description
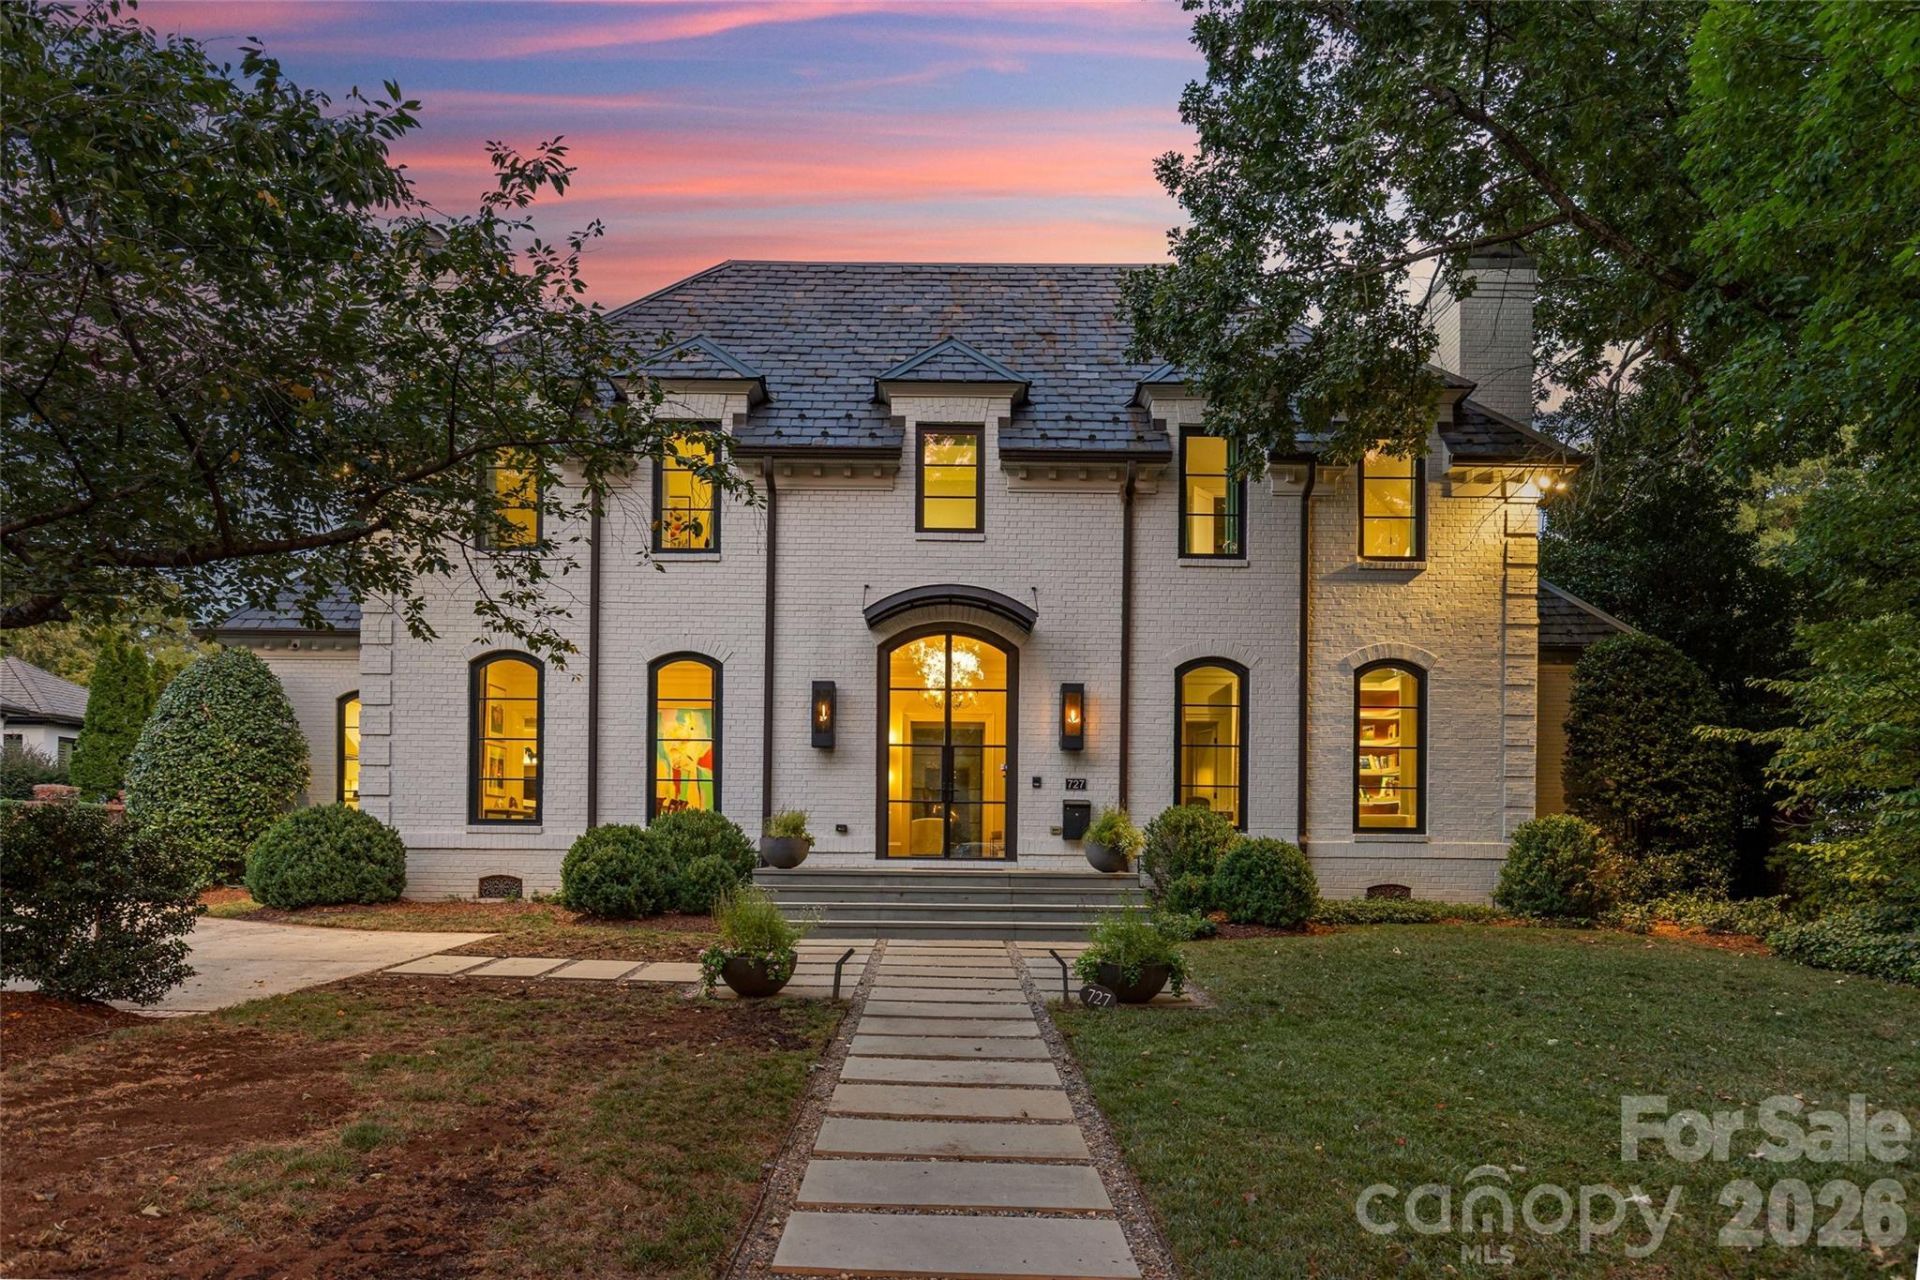
A rare blend of modern comfort and classic Georgian presence, this Eastover home balances impressive scale, livable elegance, and exceptional indoor-outdoor living in one of Charlotte's most desirable locations. Eleven-foot ceilings and five sets of steel-and-glass doors fill the interiors with natural light while creating a seamless connection to the outdoors.Main-level living is elegantly effortless: a generous dining room with a modern glass chandelier, a coffered-ceiling living room with a bar cleverly hidden behind custom steel and glass doors- beautifully appointed, and a private study with custom backlit shelving?each room anchored by its own fireplace.The open kitchen, morning room, and dining area form the spacious yet private hub of the home, with a built-in desk and custom cabinetry anchoring each space. The chef's kitchen features quartzite countertops, a Thermador professional gas range, Sub-Zero refrigerator and beverage refrigerator, and an oversized island with seating for eight. A separate scullery adds an additional beverage refrigerator, abundant cabinetry, and serving space.The main-level primary suite is a private retreat overlooking the rear yard and gardens, with dual custom closets, built-in cabinetry, and a custom bed; the spa bathroom has been recently refreshed. Upstairs, four ensuite bedrooms are complemented by an additional office or fifth bedroom and a central living room ? flexible space for work, relaxation, or gathering. The third floor offers a full gym and sauna, plumbed for a future cold plunge. Control4 whole-home automation, museum-quality lighting, and a motorized shaded round out the technology.The steel-and-glass doors open to a private bluestone terrace, pool, spa, and pergola. The terrace offers multiple entertaining areas, including seating around a wood-burning fireplace and a dining area. Beyond, the pool and spa are anchored by an open cabana with a gas firepit, all within a fully fenced yard offering room to play and mature, low-maintenance landscaping. The detached three-car garage adds versatility, with conditioned wine cellar and fixed stairs to future detached guest suite or even conditioned storage.727 Colville is a rare offering on one of Eastover's most sought-after streets.
Property Features
Property Type: Residential - Single Family
Fenced: Yes
Garage: 2
Heating: Forced Air
Lot Size: 0.38 Acres
Roof Type: Slate
Year Built: 2002
Amenities
Fire Pit
In-Ground Hot Tub / Spa
In-Ground Irrigation
Outdoor Kitchen
Feature Descriptions
Appliances: Bar Fridge, Dishwasher, Disposal, Gas Range, Ice Maker, Microwave, Refrigerator with Ice Maker
Days on Site: 13
Exterior: Brick Full
Fireplace: Family Room, Gas Log, Living Room, Outside, Other - See Remarks
Flooring: Tile, Wood
Foundation: Crawl Space
Hot Tub: Yes
Laundry: Laundry Room, Main Level
Lot: Private
Other Parking: Detached garage has Conditioned Wine Storage on main level. Additionally, fixed stairs and separate entrance to unfinished 2nd story (additional 378 sq feet).
Other Structures: Other - See Remarks
Parcel#: 155-132-16
Parking: Detached Garage
Patio/Porch: Rear Porch, Terrace
Sewer: Public Sewer
Swimming Pool: Yes
Swimming Pool: In Ground, Pool/Spa Combo
Water: City
Local Schools
High School: Myers Park
Middle School: Sedgefield
Elementary School: Eastover
Listed By / Shown By
Listed By
Agency Name: Helen Adams Realty
Agency Contact: jmiller@helenadamsrealty.com
Shown By
Agent Name: Jeremy Kijak
Agent Phone: (704) 578-5877
Agency Title: Lake Norman Realty

Estimate Your Payment
Estimated Payment
$ 27,789.73 per month $26,345.98 Principal & Interest $0.00 Property Tax (data not provided by mls) $1,443.75 Homeowner's InsuranceChange Payment Information



727 Colville Road | MLS# 4421700
This single family home located at 727 Colville Road, Charlotte, NC 28207 is currently listed for sale with an asking price of $4,950,000. This property was built in 2002 and has 6 bedrooms and 5 full and 2 partial baths with 6271 sq. ft. Colville Road is located in the Eastover subdivision. Search Eastover real estate on jeremykijak.lakenormanrealty.com today.