
BEDS4
BATHS5 full 1 partial
SQUARE FEET5,145
MLS#4424682
STATUSActive
PROPERTY TYPEResidential - Single Family
SUBDIVISIONWolf Laurel
Property Description
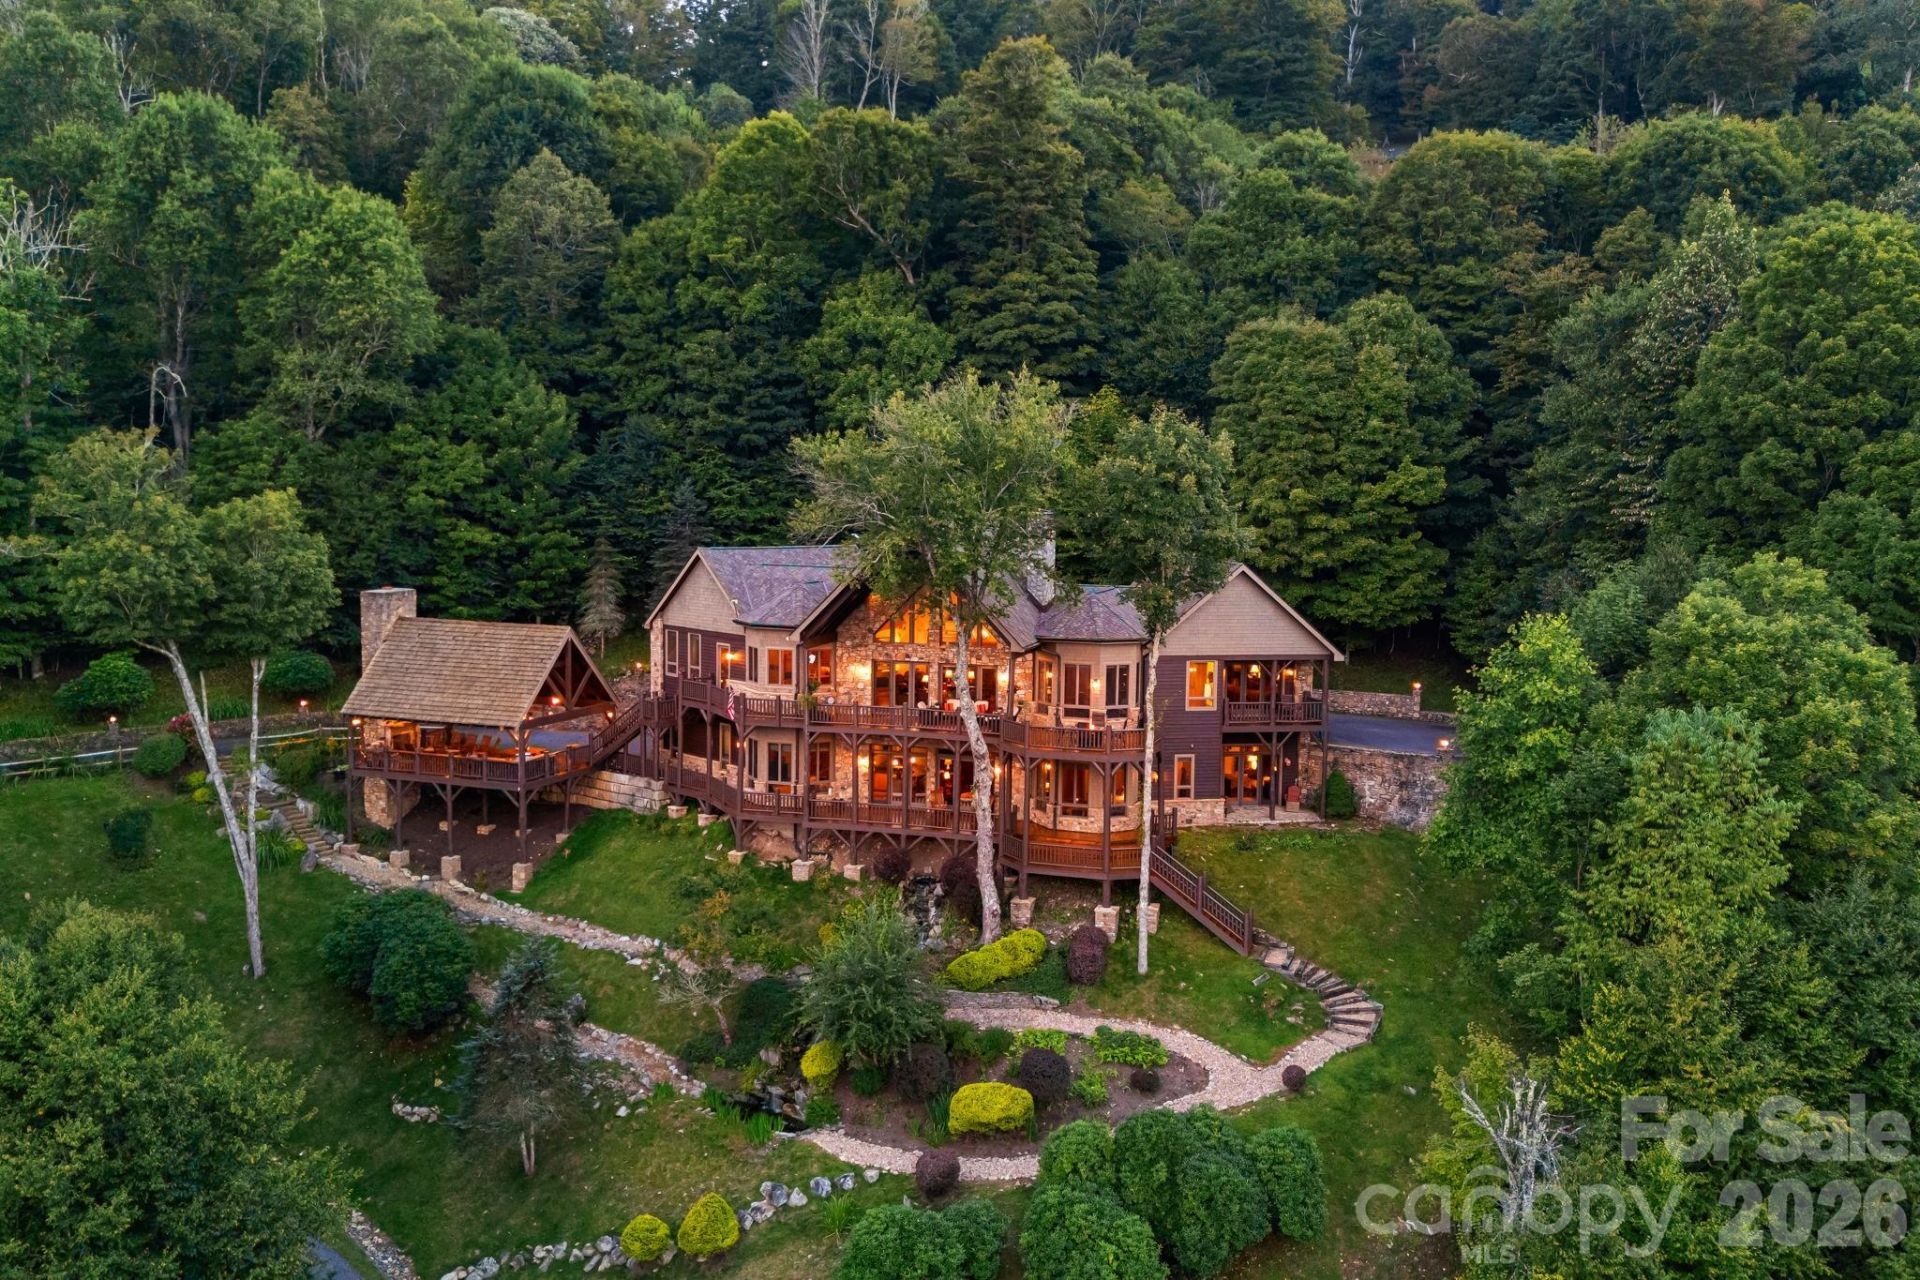
Perched at approximately 4,500 feet on an expansive double lot, 640 Overlook Drive is one of Wolf Laurel's most exceptional luxury mountain homes. Constructed by Wallin Builders, this fully furnished residence offers more than 5,145 square feet across two levels, breathtaking year round, long range mountain views and an extraordinary setting within one of Western North Carolina's premier gated communities.Eastern-facing views extend across layered Blue Ridge Mountain ridgelines toward Unaka Mountain, Bald Mountain and the Toe River Valley. Professional landscaping surrounds the home with stone pathways, established gardens and tiered waterfalls at the front and rear, creating the atmosphere of a private mountain resort. The sound of flowing water can be heard throughout the outdoor living areas, adding to the property's sense of peace and seclusion. The open concept main level was designed to embrace the views. Soaring wood ceilings, refinished hardwood floors, a floor-to-ceiling stone fireplace and expansive windows fill the great room with natural light. The gourmet kitchen, dining area and living room flow together, with multiple doors opening onto extensive covered and open-air decking. Two generously sized primary suites occupy opposite wings of the main level, providing privacy for owners and guests. Both feature spacious bathrooms and walk-in closets, while the owners wing opens onto a private mountain view balcony a peaceful place for morning coffee or quiet reflection. A stunning mountain view study provides an inspiring setting for work or reading.The lower level functions as a separate living and entertainment space with a spacious family room, fireplace, full bar and kitchen area. Two additional bedrooms include ensuite bathrooms, while a bonus room has access to a separate full bath. The lower-level primary suite also enjoys a private balcony overlooking the mountains. This flexible floor plan is ideal for extended family, guests or multigenerational living, with room for media, recreation, fitness or hobbies. The outdoor spaces are every bit as impressive as the interior. Multiple decks overlook the mountains, while a separate timber-frame entertainment pavilion provides an unforgettable place to gather. Complete with a fully equipped outdoor kitchen and massive wood burning stone fireplace, it is designed for quiet evenings by the fire or large celebrations against a backdrop of million-dollar views.Additional features include multiple fireplaces, heated tile floors, zoned heating & cooling, multiple water heaters, a central sound system, abundant storage, an attached garage and dedicated workshop. Paved access and underground utilities provide added convenience, while custom crafted furnishings designed for the home make it truly move in ready. Wolf Laurel offers a staffed 24-hour gate, privately maintained paved roads & access to hiking near Big Bald & the Appalachian Trail. Optional memberships are available at Wolf Laurel
Property Features
Property Type: Residential - Single Family
Basement: Yes
Basement: Basement Garage Door, Basement Shop, Daylight, Finished, Full, Interior Entry, Storage Space, Walk-Out Access, Walk-Up Access
Garage: 1 car attached
Heating: Propane, Radiant Floor, Zoned
Home Style: Post and Beam
Lot Size: 1.42 Acres
Roof Type: Architectural Shingle
Year Built: 2005
Amenities
Breakfast Bar
Built-in Features
Central Vacuum
Entrance Foyer
Garden Tub
Kitchen Island
Open Floorplan
Pantry
Split Bedroom
Storage
Walk-In Closet(s)
Walk-In Pantry
Wet Bar
Other - See Remarks
Outdoor Kitchen
Other - See Remarks
Feature Descriptions
Accessibility Features: Two or More Access Exits, Entry Slope less than 1 foot
Appliances: Bar Fridge, Dishwasher, Double Oven, ENERGY STAR Qualified Washer, ENERGY STAR Qualified Dryer, Exhaust Hood, Gas Cooktop, Gas Water Heater, Ice Maker, Microwave, Propane Water Heater, Refrigerator with Ice Maker, Tankless Water Heater, Wall Oven, Washer/Dryer, Wine Refrigerator
Community Features: Clubhouse, Fitness Center, Game Court, Gated, Golf, Outdoor Pool, Pickleball, Picnic Area, Playground, Pond, Putting Green, Recreation Area, Rooftop Terrace, Sport Court, Tennis Court(s), Walking Trails, Other
Days on Site: 10
Exterior: Hardboard Siding, Stone, Wood
Fireplace: Gas Log, Living Room, Outside, Propane, Wood Burning
Flooring: Carpet, Tile, Wood
Foundation: Basement, Slab
HOA Fee: $195/ Monthly
Horse Amenities: None
Laundry: Inside, Laundry Room, Main Level
Lot: Cleared, Hilly, Paved, Views, Waterfall - Artificial, Other - See Remarks
Other Equipment: Fuel Tank - Leased, Generator, Surround Sound
Other Parking: Garage and Upper & Lower Driveways
Other Structures: Gazebo
Parcel#: 986204612852000
Parking: Driveway, Attached Garage, Garage Door Opener, Garage Faces Side, Garage Shop
Patio/Porch: Balcony, Covered, Deck, Front Porch, Rear Porch, Wrap Around
Security: yes
Security: Carbon Monoxide Detector(s), Security Service, Security System, Smoke Detector(s)
Sewer: Septic Installed
Special View Info: Long Range, Mountain(s), Year Round
Utilities: Satellite Internet Available, Underground Power Lines
Water: Community Well
Window Features: Insulated Window(s), Window Treatments
Local Schools
High School: Madison
Middle School: Madison
Elementary School: Mars Hill
Listed By / Shown By
Listed By
Agency Name: RE/MAX Executive
Agency Contact: carrieleehoffman@remax.net
Shown By
Agent Name: Jeremy Kijak
Agent Phone: (704) 578-5877
Agency Title: Lake Norman Realty

Estimate Your Payment
Estimated Payment
$ 16,561.56 per month $15,701.14 Principal & Interest $0.00 Property Tax (data not provided by mls) $860.42 Homeowner's InsuranceChange Payment Information



640 Overlook Drive | MLS# 4424682
This single family home located at 640 Overlook Drive, Mars Hill, NC 28754 is currently listed for sale with an asking price of $2,950,000. This property was built in 2005 and has 4 bedrooms and 5 full and 1 partial baths with 5145 sq. ft. Overlook Drive is located in the Wolf Laurel subdivision. Search Wolf Laurel real estate on jeremykijak.lakenormanrealty.com today.