
BEDS6
BATHS6 full 2 partial
SQUARE FEET5,909
MLS#4427147
STATUSActive
PROPERTY TYPEResidential - Single Family
Property Description
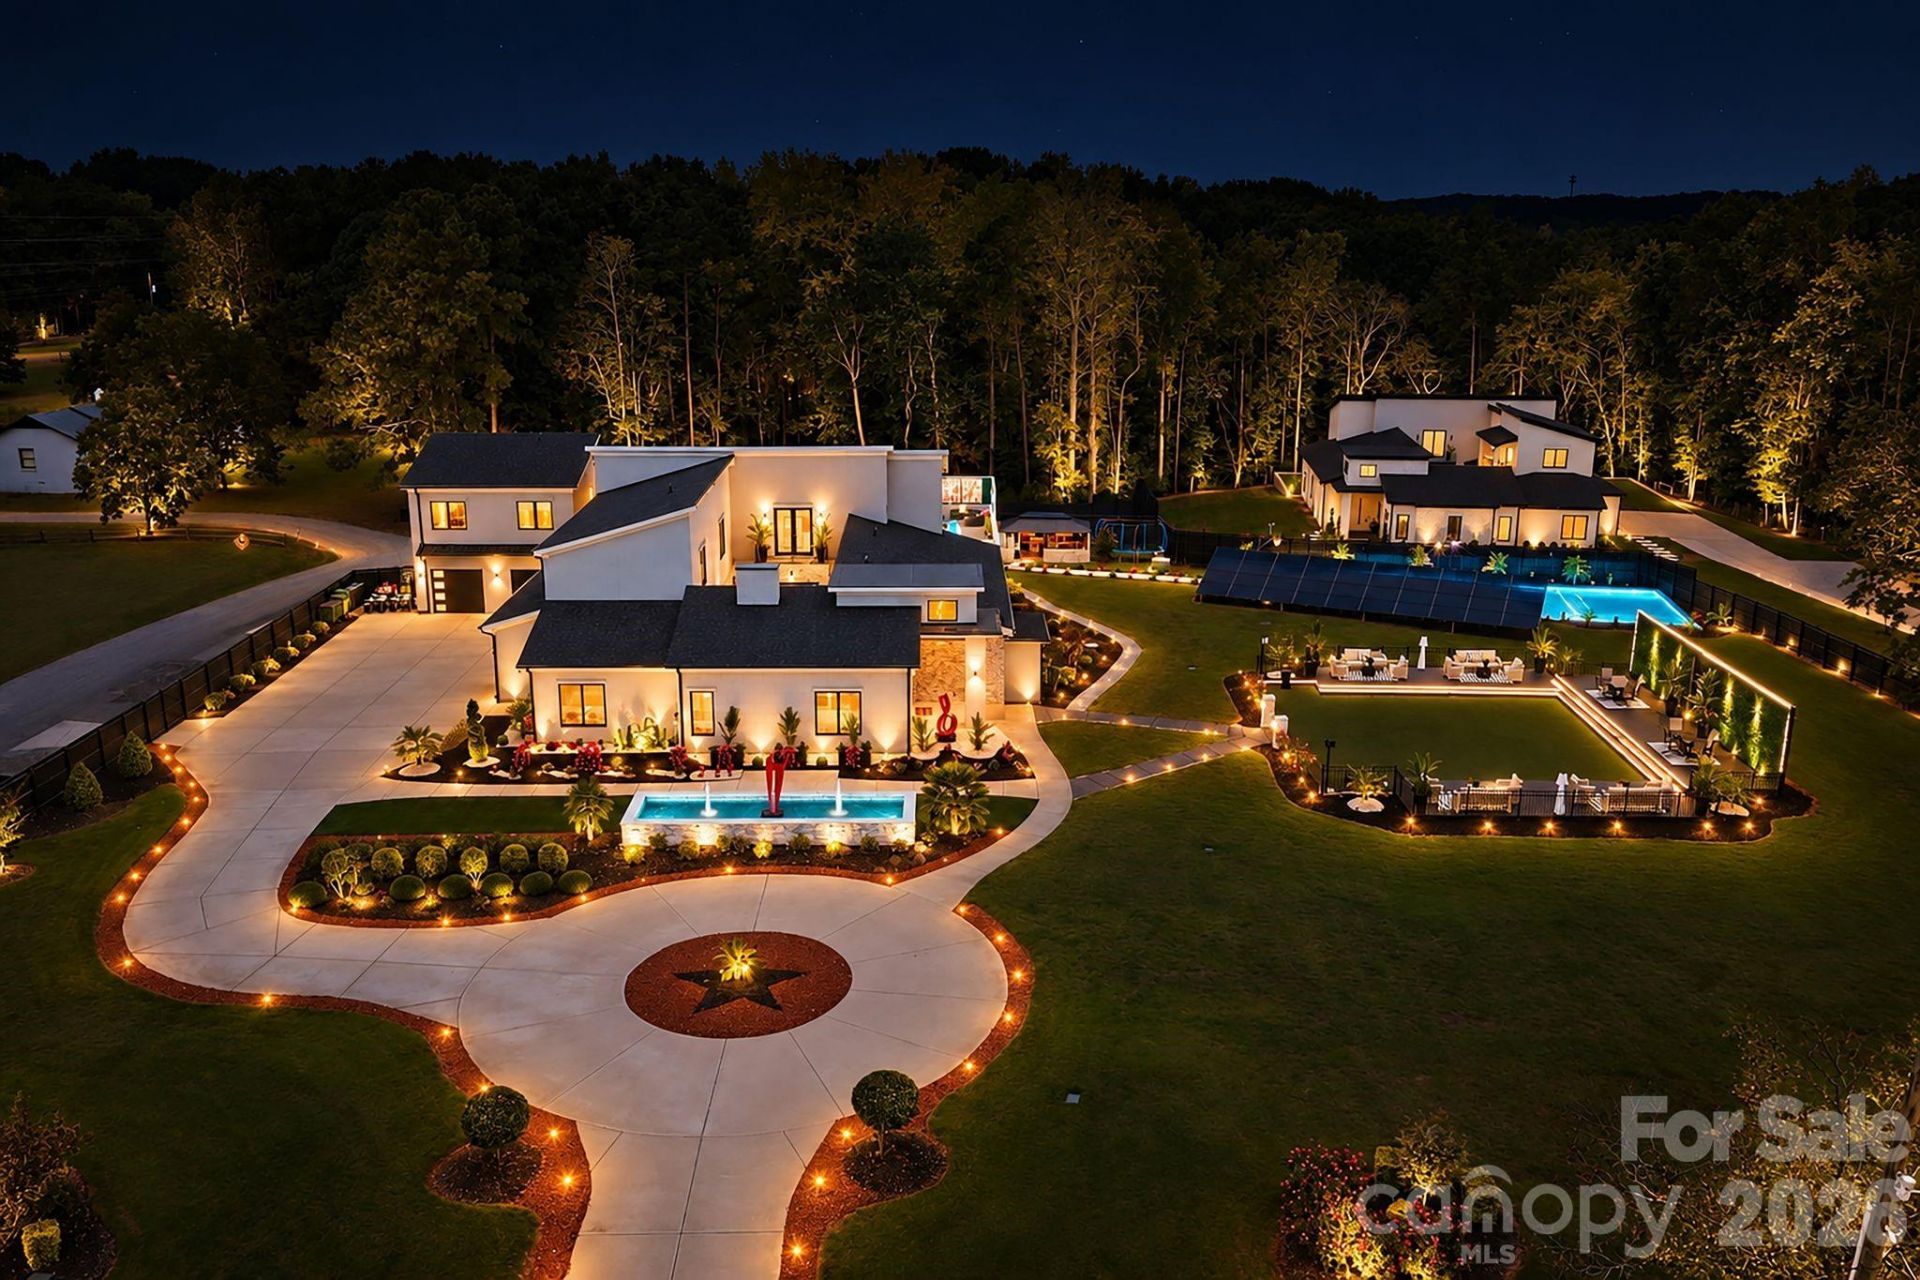
Welcome to The Charlotte Sports and Wellness Estate, offering Private Resort Living with Unmatched Luxury.This Unrivaled Private Compound was built for Legacy and Entertainment where luxury, privacy, entertainment, and Resort-style living converge on a private 3.27 beautifully designed acres. Custom Built in 2021 with no HOA, this Private Gated Home offers an unparalleled lifestyle with Charlotte Hornets Themed Pickle Ball & Basketball Court, a Movie Theatre, 2 Heated Spa like Pools, Sauna, Commercial Gym & Wellness Center with professional Gym Equipment, Resort-Style Fountain Courtyard, Guest House / Full Apartment, and VIP Entertainment Area. Thoughtful Custom Metal Art Sculptures enhance the exterior with high-end Custom color-changing lighting throughout the meticulously landscaped exterior. This Smart Home also has many options to control through your mobile devices. Entertainment reaches another level with a game room featuring nine TVs and a gaming system room!This Modern Estate offers 7 Custom bedrooms with 7 custom closets, 6 high-end full baths, 2 half baths, a 5-car garage, and a parking area for 50+ vehicles. The home is complemented with Premium finishes and High End Stone throughout. A Large Solar Panel Grid, Spray Foam insulation, and tankless Hot Water heaters makes the home Highly Energy Efficient. The thoughtfully designed residence features an expansive open-concept layout, private office, upstairs loft, three laundry rooms, whole-home Sonos surround sound, and a stunning 380-gallon saltwater aquarium integrated into the home visible in the decadent Chef's Kitchen. The Chefs Kitchen Features a Large Kitchen Island, Top of the Line Appliances, Gas Stove Top and Oven, and an Oversized Kitchen Pantry. The covered outdoor kitchen includes air conditioning, a grill, pizza oven, smoker, refrigerator, sink, bar, and TV, while the VIP entertainment lounge provides additional outdoor air conditioning and two 85-inch TVs. Sports enthusiasts will appreciate the versatile court designed for basketball, tennis, and pickleball, surrounded by beautiful landscaping. The extraordinary 1,457-square-foot Primary Suite is a true private retreat, featuring a spacious bedroom, sitting lounge, spa-inspired bath, and an impressive 464-square-foot custom closet with oversized island, wet makeup area, and hidden safe/storage space. The Master-suite sitting area overlooks the Private Resort Style Pool giving a luxurious chic setting. A separate guest house provides a full private apartment with kitchen, living room, dining area, bedroom, bathroom, laundry, balcony, and storage, complemented by a two-car garage and a commercial-grade private gym and wellness center below. The gym is heated and cooled and includes professional equipment, sauna, massage chair, kids' weight area, TV, and half bath?creating a complete private fitness retreat. A premium security system with recorded cameras, private gated phone-access entry, automatic exit gate, and extensiv
Property Features
Property Type: Residential - Single Family
Fenced: Yes
Garage: 5 car attached
Heating: Central, Forced Air, Natural Gas
Lot Size: 3.27 Acres
Roof Type: Architectural Shingle
Year Built: 2021
Amenities
Attic Other
Breakfast Bar
Built-in Features
Cable Prewire
Drop Zone
Entrance Foyer
Garden Tub
Hot Tub
Kitchen Island
Open Floorplan
Pantry
Sauna
Split Bedroom
Storage
Walk-In Closet(s)
Walk-In Pantry
Wet Bar
Other - See Remarks
Fire Pit
Gas Grill
In-Ground Hot Tub / Spa
In-Ground Irrigation
Outdoor Kitchen
Outdoor Shower
Sauna
Storage
Tennis Court(s)
Other - See Remarks
Feature Descriptions
Accessibility Features: Two or More Access Exits, Bath 60 Inch Turning Radius, Hall Width 36 Inches or More, Kitchen 60 Inch Turning Radius, Mobility Friendly Flooring, Wheelchair Height Mailbox, Wheelchair Height Shelves
Appliances: Bar Fridge, Convection Microwave, Convection Oven, Dishwasher, Disposal, Double Oven, Dryer, Dual Flush Toilets, ENERGY STAR Qualified Washer, ENERGY STAR Qualified Dishwasher, ENERGY STAR Qualified Dryer, ENERGY STAR Qualified Freezer, ENERGY STAR Qualified Light Fixtures, ENERGY STAR Qualified Refrigerator, Exhaust Hood, Gas Cooktop, Gas Oven, Gas Range, Gas Water Heater, Indoor Grill, Low Flow Fixtures, Microwave, Oven, Plumbed For Ice Maker, Refrigerator, Self Cleaning Oven, Tankless Water Heater, Wine Refrigerator, Ot
Days on Site: 3
Exterior: Hard Stucco
Fireplace: Family Room, Gas, Gas Unvented, Outside, Primary Bedroom
Flooring: Stone, Tile, Wood
Foundation: Slab
Horse Amenities: Horses Allowed, Other - See Remarks
Hot Tub: Yes
Laundry: Electric Dryer Hookup, Inside, Laundry Room, Main Level, Multiple Locations, Upper Level, Washer Hookup
Lot: Cleared, Orchard(s), Green Area, Level, Open Lot, Private, Other - See Remarks
Other Equipment: Network Ready, Surround Sound, Other - See Remarks
Other Structures: Shed(s), Workshop, Other - See Remarks
Parcel#: 217-021-12
Parking: Circular Driveway, Driveway, Electric Gate, Electric Vehicle Charging Station(s), Attached Garage, Detached Garage, Garage Door Opener, Garage Faces Front, Garage Faces Side, Garage Shop, Keypad Entry, RV Access/Parking, Other - See Remarks
Patio/Porch: Awning(s), Balcony, Covered, Deck, Patio, Porch, Rear Porch, Side Porch, Terrace, Other - See Remarks
Sauna: Yes
Security: yes
Security: Carbon Monoxide Detector(s), Security System, Smoke Detector(s)
Sewer: Septic Installed
Swimming Pool: Yes
Swimming Pool: Above Ground, Heated, In Ground, Outdoor Pool, Pool/Spa Combo, Salt Water
Utilities: Cable Available, Cable Connected, Electricity Connected, Fiber Optics, Natural Gas, Satellite Internet Available, Solar, Underground Power Lines, Underground Utilities, Wired Internet Available, Other - See Remarks
Water: City, Well
Window Features: Insulated Window(s)
Local Schools
High School: Unspecified
Middle School: Unspecified
Elementary School: Unspecified
Listed By / Shown By
Listed By
Agency Name: Coldwell Banker Realty
Agency Contact: tylergoldsmithrealtor@gmail.com
Shown By
Agent Name: Jeremy Kijak
Agent Phone: (704) 578-5877
Agency Title: Lake Norman Realty

Estimate Your Payment
Estimated Payment
$ 22,450.73 per month $21,284.36 Principal & Interest $0.00 Property Tax (data not provided by mls) $1,166.38 Homeowner's InsuranceChange Payment Information



15700 Youngblood Road | MLS# 4427147
This single family home located at 15700 Youngblood Road, Charlotte, NC 28278 is currently listed for sale with an asking price of $3,999,000. This property was built in 2021 and has 6 bedrooms and 6 full and 2 partial baths with 5909 sq. ft. Search Charlotte real estate on jeremykijak.lakenormanrealty.com today.