
BEDS6
BATHS5 full 1 partial
SQUARE FEET4,162
MLS#4426197
STATUSActive
PROPERTY TYPEResidential - Single Family
SUBDIVISIONChateau
Property Description
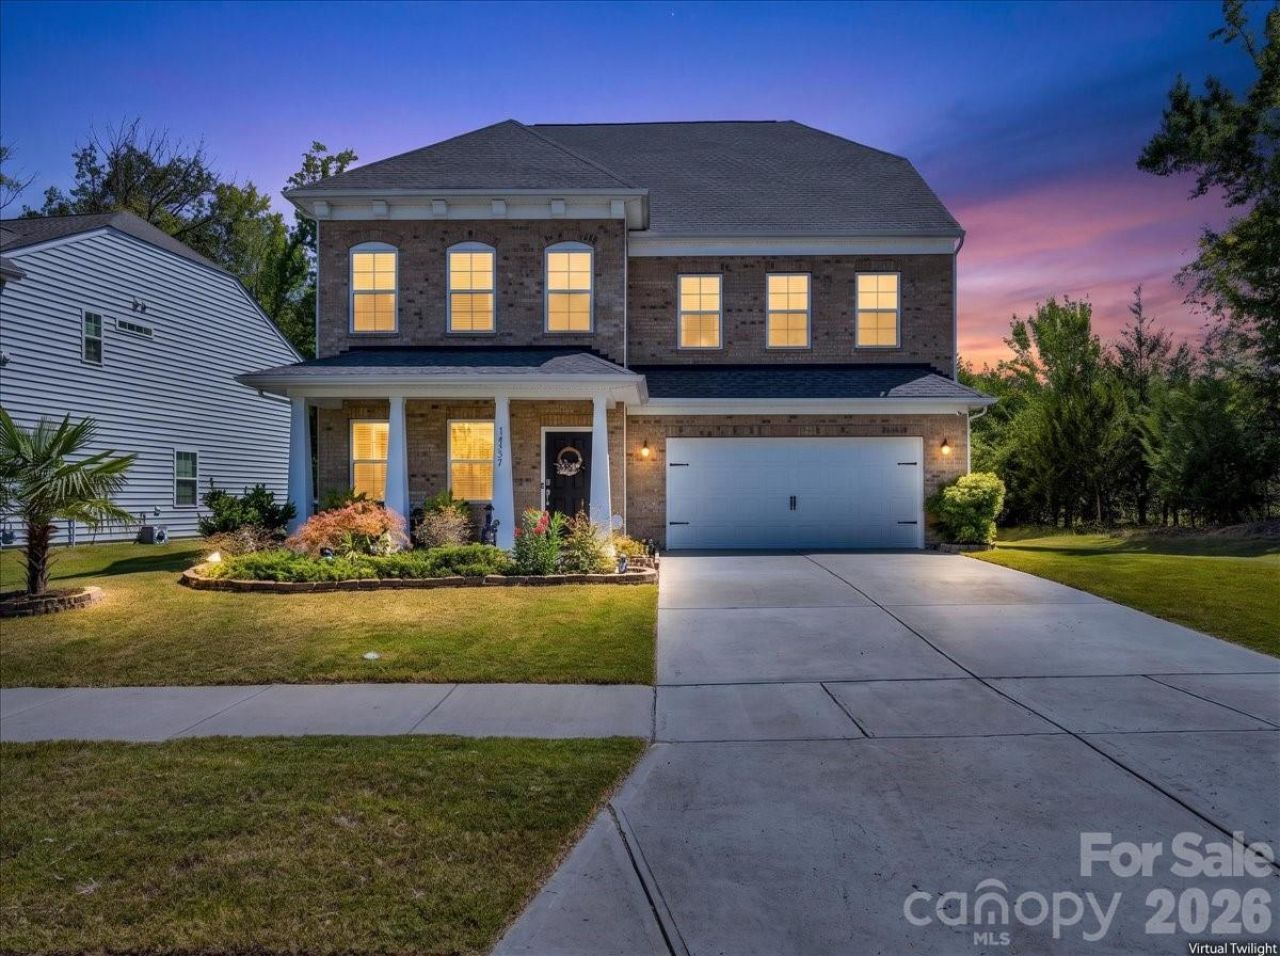
Welcome to Elevated Living in the Sought-After Chateau Neighborhood!Step into a home that effortlessly blends elegance, comfort, and exceptional space. This residence offers an expansive floor plan designed for both sophisticated entertaining and everyday living.From the moment you arrive, the covered front porch welcomes you home?the perfect spot to enjoy your morning coffee, unwind after a long day, or take in the peaceful surroundings.Inside, you'll discover a bright and inviting open-concept living space filled with natural light and thoughtful details. At the heart of the home is a stunning gourmet kitchen featuring beautiful white cabinetry, granite countertops, a spacious center island, gas range, modern light fixtures, and a charming breakfast nook. The kitchen flows seamlessly into the generous living area, creating the ideal gathering space for family and guests. A cozy fireplace and views of the beautifully landscaped exterior add warmth and character to the space.The main level also features a dedicated private home office, perfect for working from home, along with a desirable guest suite complete with its own ensuite bathroom?ideal for overnight guests or multi-generational living.Upstairs, retreat to the expansive primary suite, offering a peaceful private sanctuary at the end of the day. Three additional spacious bedrooms provide plenty of room for family, guests, or flexible living arrangements. A versatile loft area offers endless possibilities for a media room, playroom, secondary office, or additional lounge space. The large upstairs laundry room adds convenience and functionality to this thoughtfully designed home.Outside the home, enjoy the exceptional lifestyle offered by the Chateau community, with resort-style amenities including a swimming pool, clubhouse, playground, and tennis courts.The location adds even more appeal, with convenient access to walking trails, Rivergate Plaza shopping, Lake Wylie Marina, Carowinds, McDowell Nature Preserve, major highways, and top medical facilities.Spacious, stylish, beautifully appointed, and designed for the way you live?this Chateau home is more than a place to live; it's a place to love coming home to. Home measurement pending
Property Features
Property Type: Residential - Single Family
Fenced: Yes
Garage: 2 car attached
Heating: Central, Electric, Forced Air
Lot Size: 0.18 Acres
Roof Type: Architectural Shingle
Year Built: 2021
Amenities
Attic Stairs Pulldown
Entrance Foyer
Kitchen Island
Open Floorplan
Pantry
Walk-In Closet(s)
Fence
Feature Descriptions
Appliances: Dishwasher, Disposal, Gas Range, Microwave
Community Features: Clubhouse, Outdoor Pool, Tennis Court(s)
Days on Site: 9
Exterior: Brick Partial, Fiber Cement
Fireplace: Family Room, Living Room
Flooring: Carpet, Tile, Vinyl
Foundation: Slab
HOA Fee: $275/ Quarterly
Laundry: Laundry Room
Lot: Corner Lot, Level
Other Parking: Long Driveway 4 cars
Parcel#: 219-331-16
Parking: Driveway, Attached Garage
Patio/Porch: Covered, Front Porch, Patio
Pets Allowed: Yes
Sewer: Public Sewer
Utilities: Solar
Water: City
Window Features: Insulated Window(s)
Local Schools
High School: Palisades
Middle School: Southwest
Elementary School: River Gate
Listed By / Shown By
Listed By
Agency Name: K.M.D. Realty Inc.
Agency Contact: 704-493-9818
Shown By
Agent Name: Jeremy Kijak
Agent Phone: (704) 578-5877
Agency Title: Lake Norman Realty

Estimate Your Payment
Estimated Payment
$ 3,789.51 per month $3,592.63 Principal & Interest $0.00 Property Tax (data not provided by mls) $196.88 Homeowner's InsuranceChange Payment Information



14727 Superior Street | MLS# 4426197
This single family home located at 14727 Superior Street, Charlotte, NC 28273 is currently listed for sale with an asking price of $675,000. This property was built in 2021 and has 6 bedrooms and 5 full and 1 partial baths with 4162 sq. ft. Superior Street is located in the Chateau subdivision. Search Chateau real estate on jeremykijak.lakenormanrealty.com today.